Nyksund hiking club
Overview:

Parking in front of the building (on request)
Two steps and a threshold to the entrance
Entrance: 79 cm wide

Downstairs toilet door: 60 cm
Non of the bathrooms comply with international accessibility standards
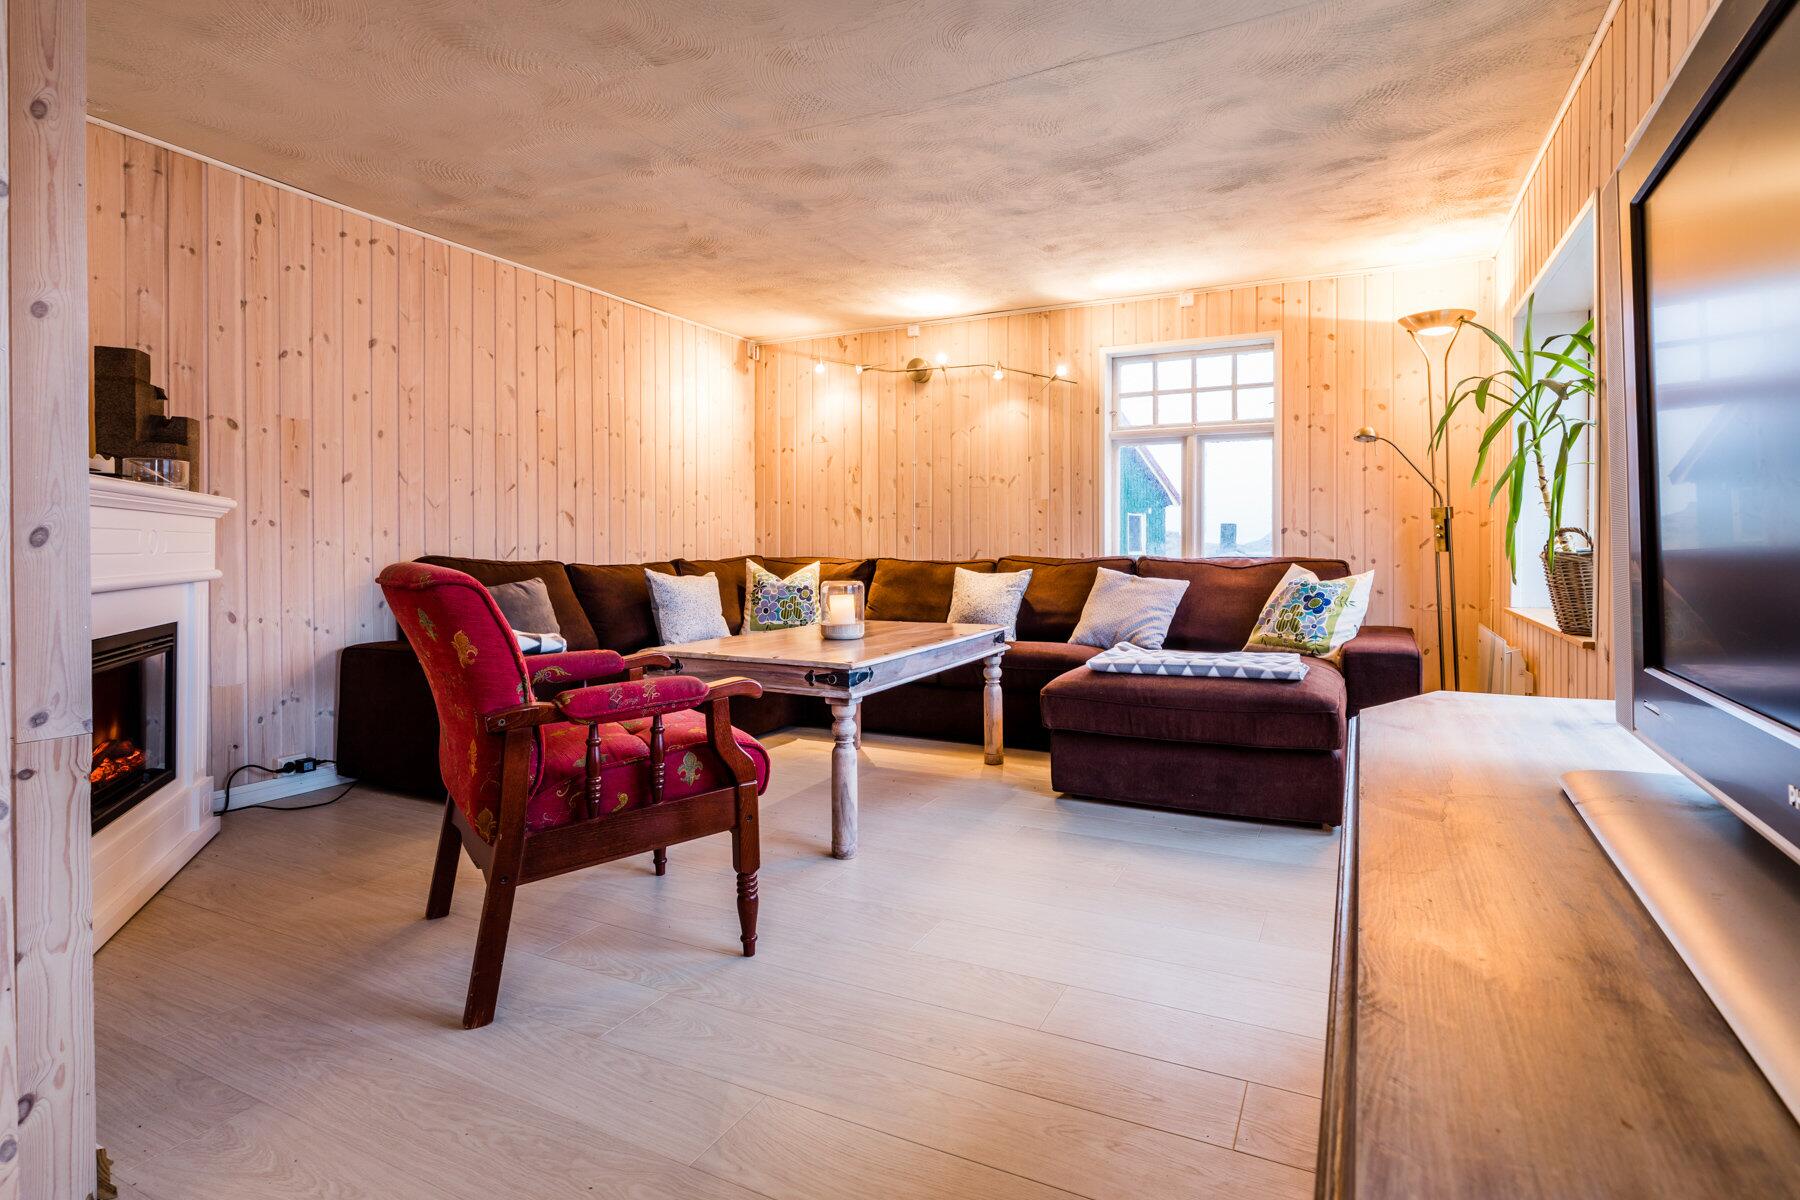
Living and dining room on ground floor
Kitchen on ground floor: 57 cm door width

Bedrooms are accessed using a steep spiral staircase (68 cm wide)

Bedroom doors: 70 cm wide
Varying room sizes and equipment
All rooms are ensuite. Bathroom door width: 60 cm
In case of an emergency, rooms can be exited via a fire escape ladder
Room names clearly labelled in large writing
Nyksund Hiking Club is accessible at ground level except for two small steps. The entrance door is 79 cm wide. On the ground floor there is a large living and dining room and a toilet with a 60 cm wide door. The kitchen entrance has a width of 57 cm.
The bedrooms are reached by a steep and narrow spiral staircase (68 cm wide). The room doors have a width of 66 cm. Each room is individually designed and has different beds. The ensuite bathrooms have a door width of 60cm. All bathrooms have different sizes. Some have a bathtub, others a shower.
Room names are clearly written on the respective doors.
If you are unsure which room is the best option for you, please contact us and tell us what you are looking for, so we can help you choose the best option.